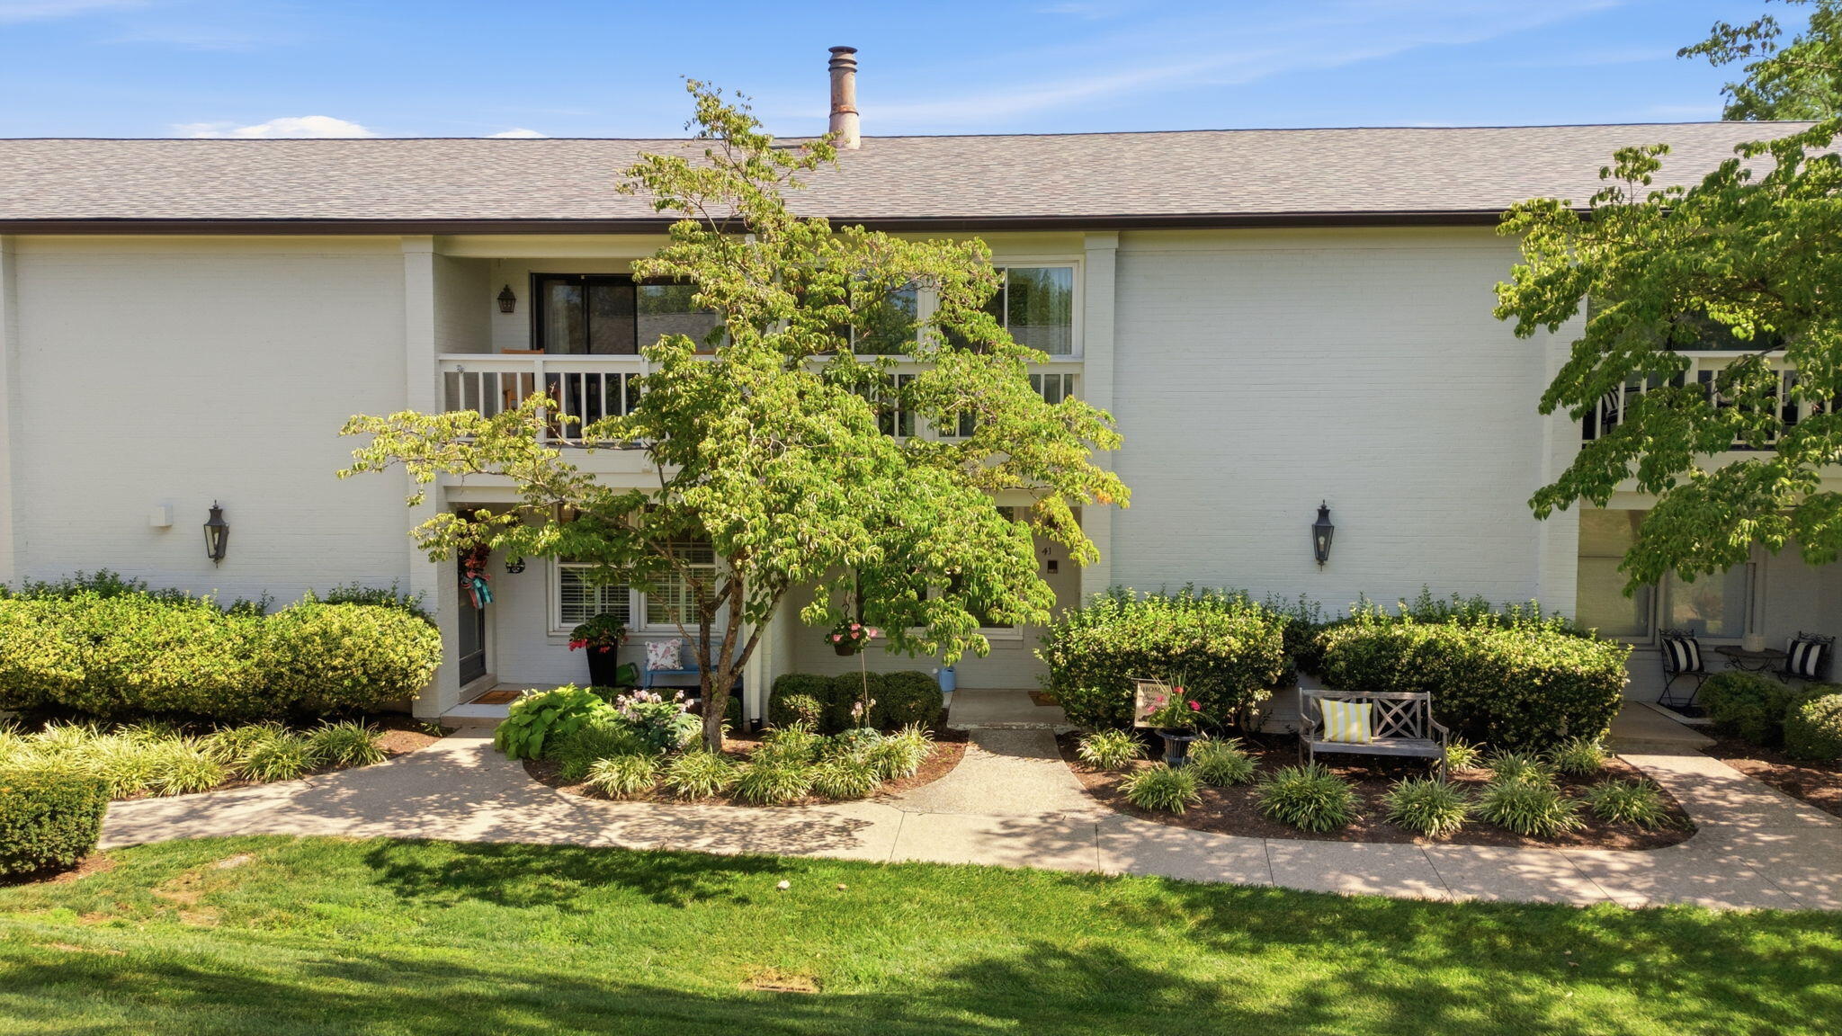
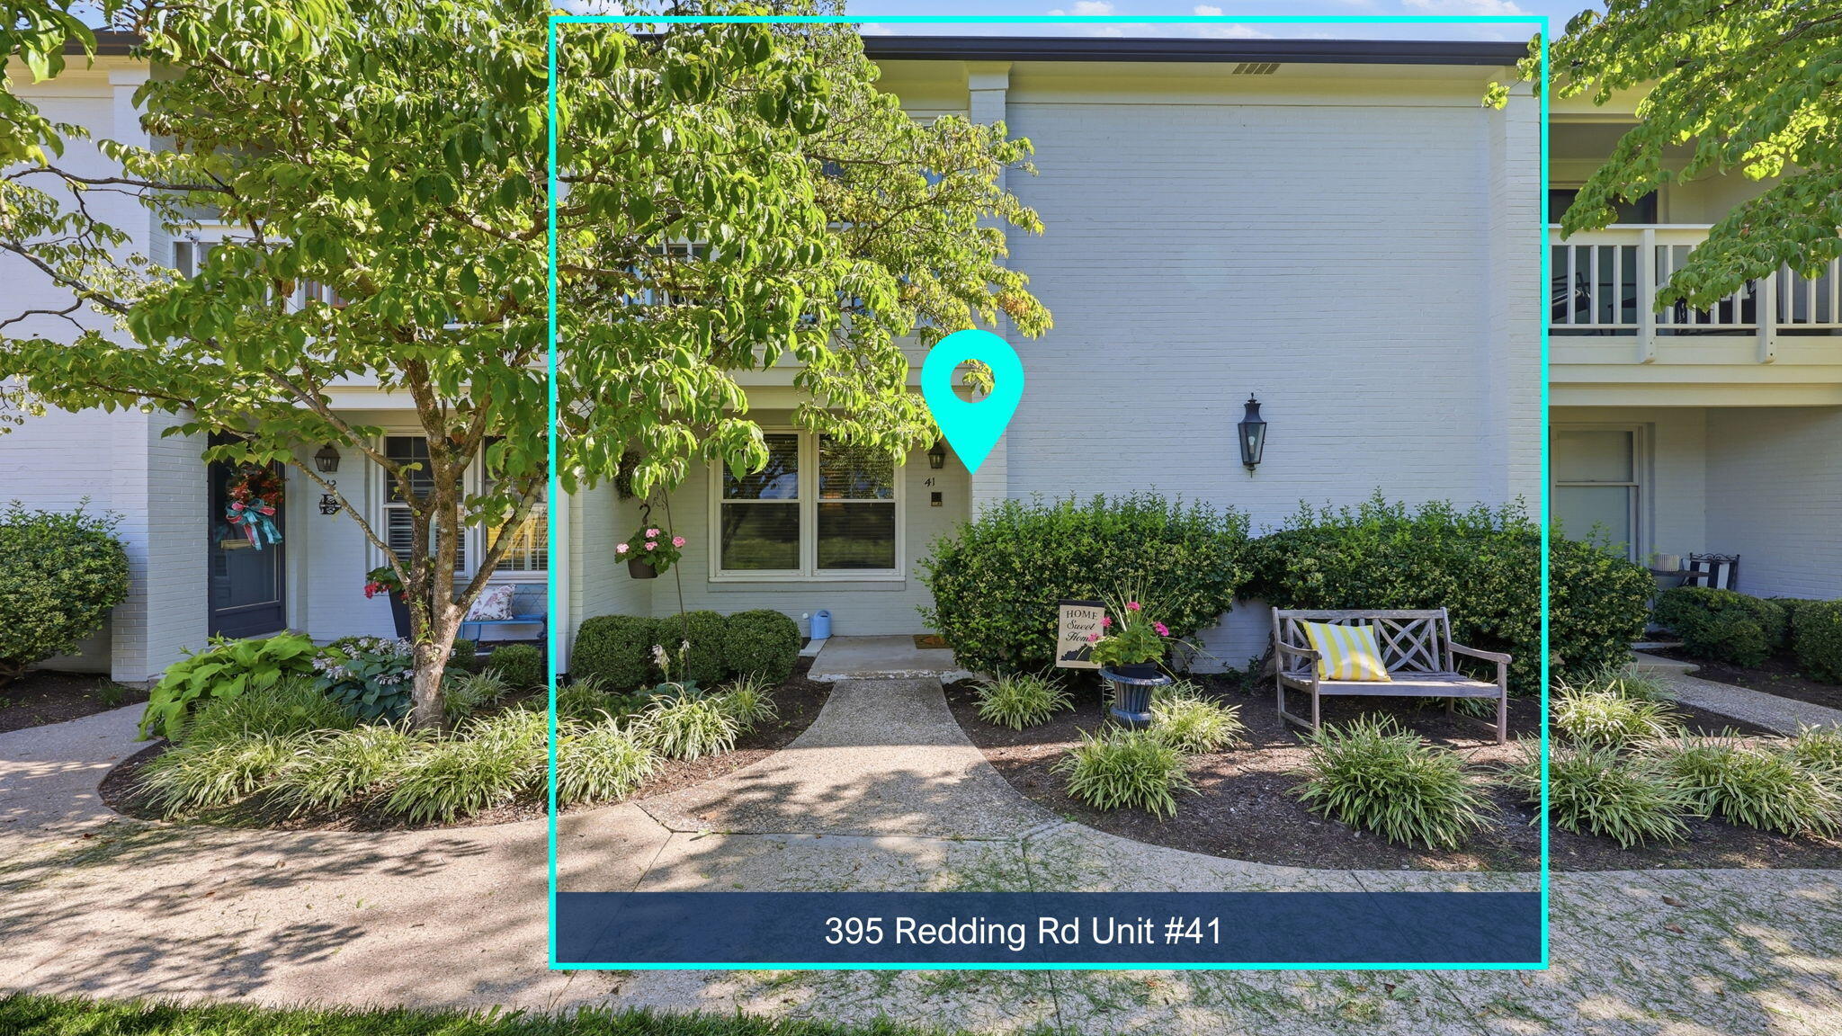
395 Redding Road 41,Lexington, KY 40517
Lexington, KY 40517

Description
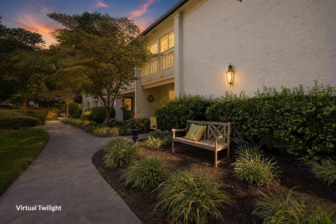
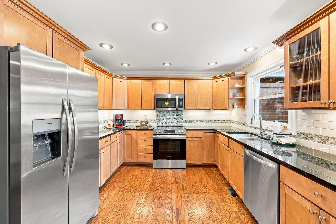
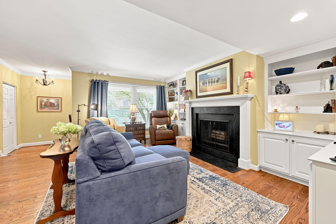
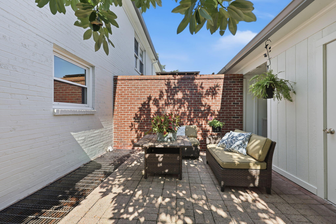
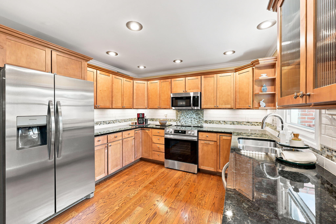
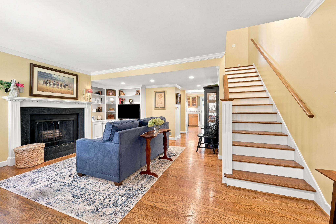
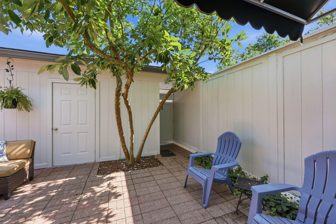
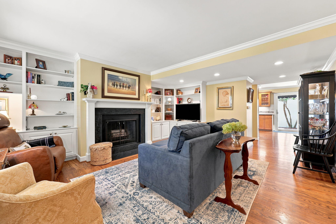
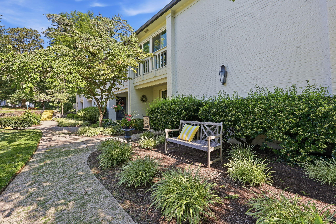
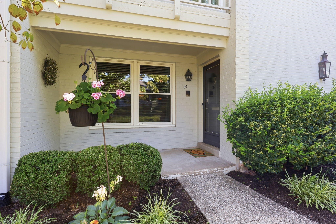
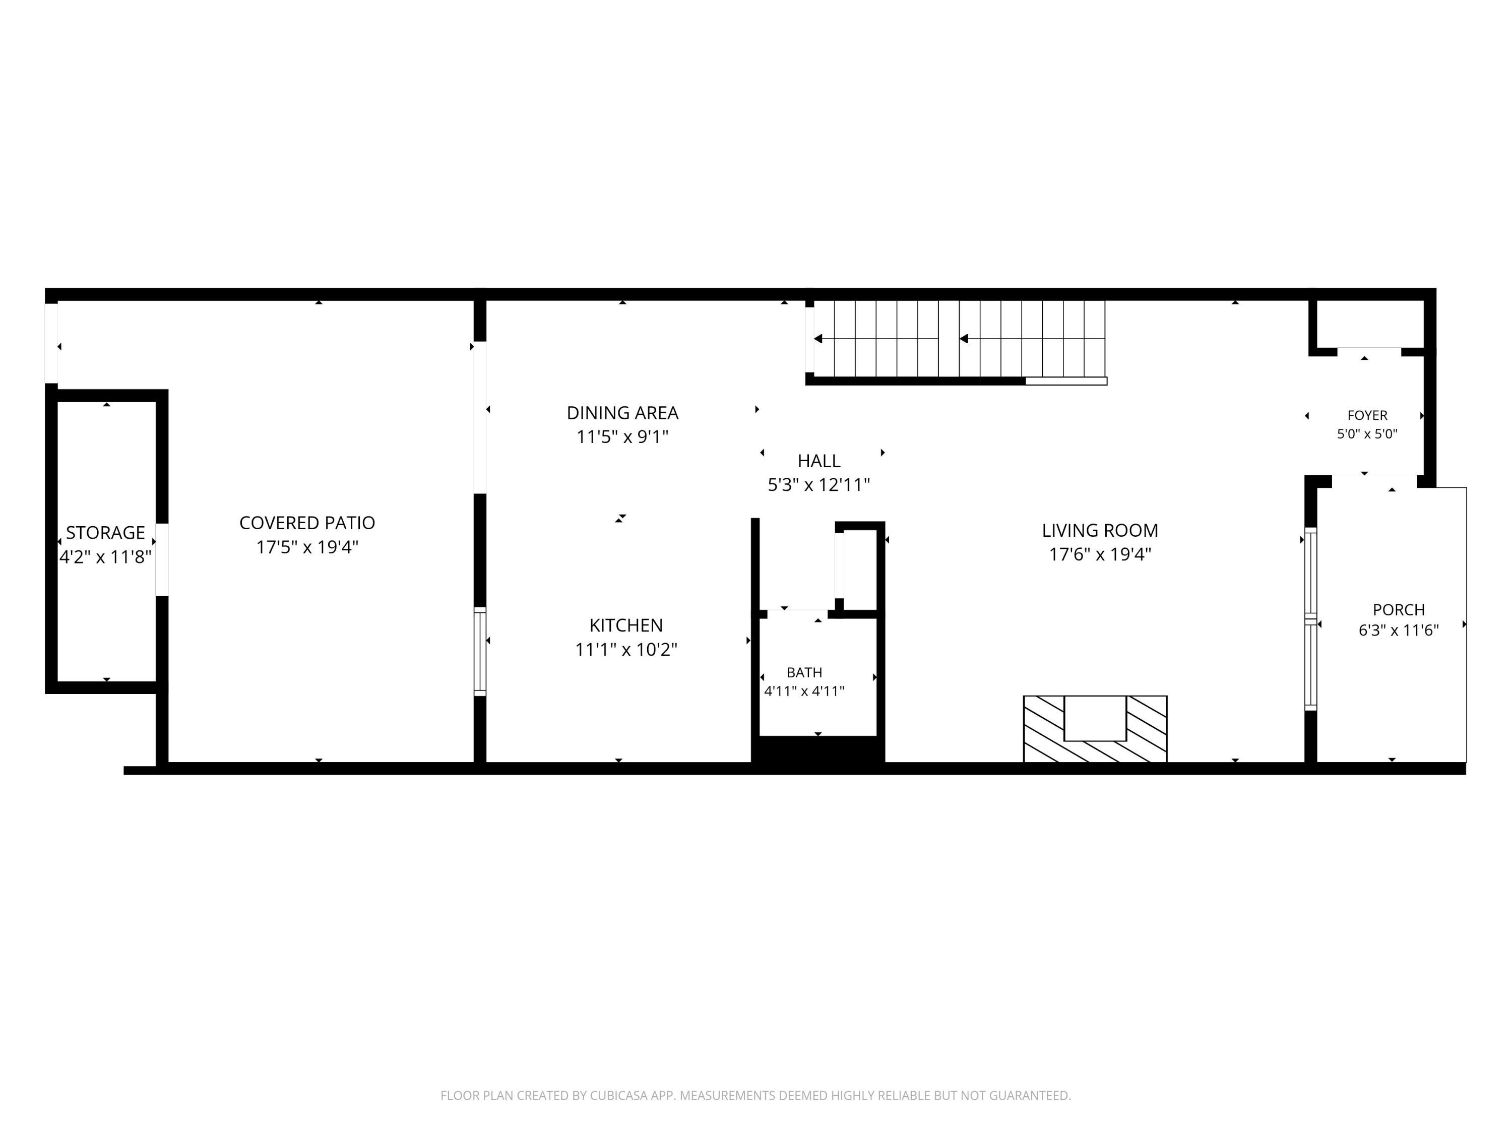
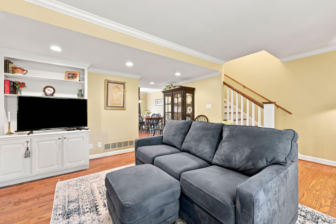
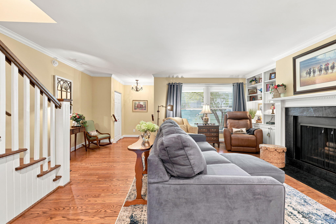
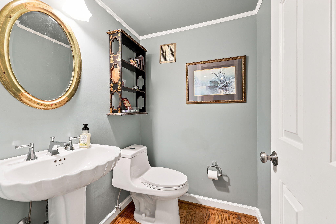
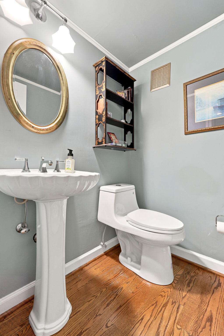
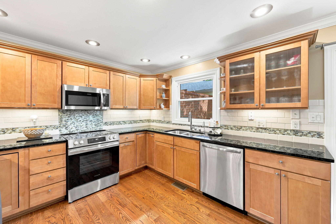
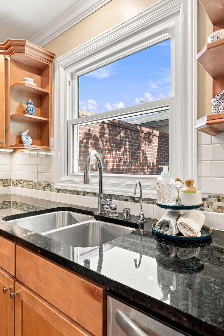
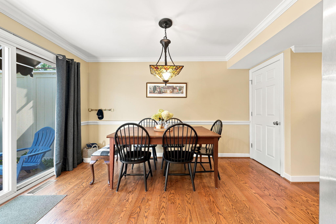
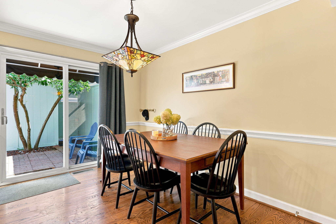
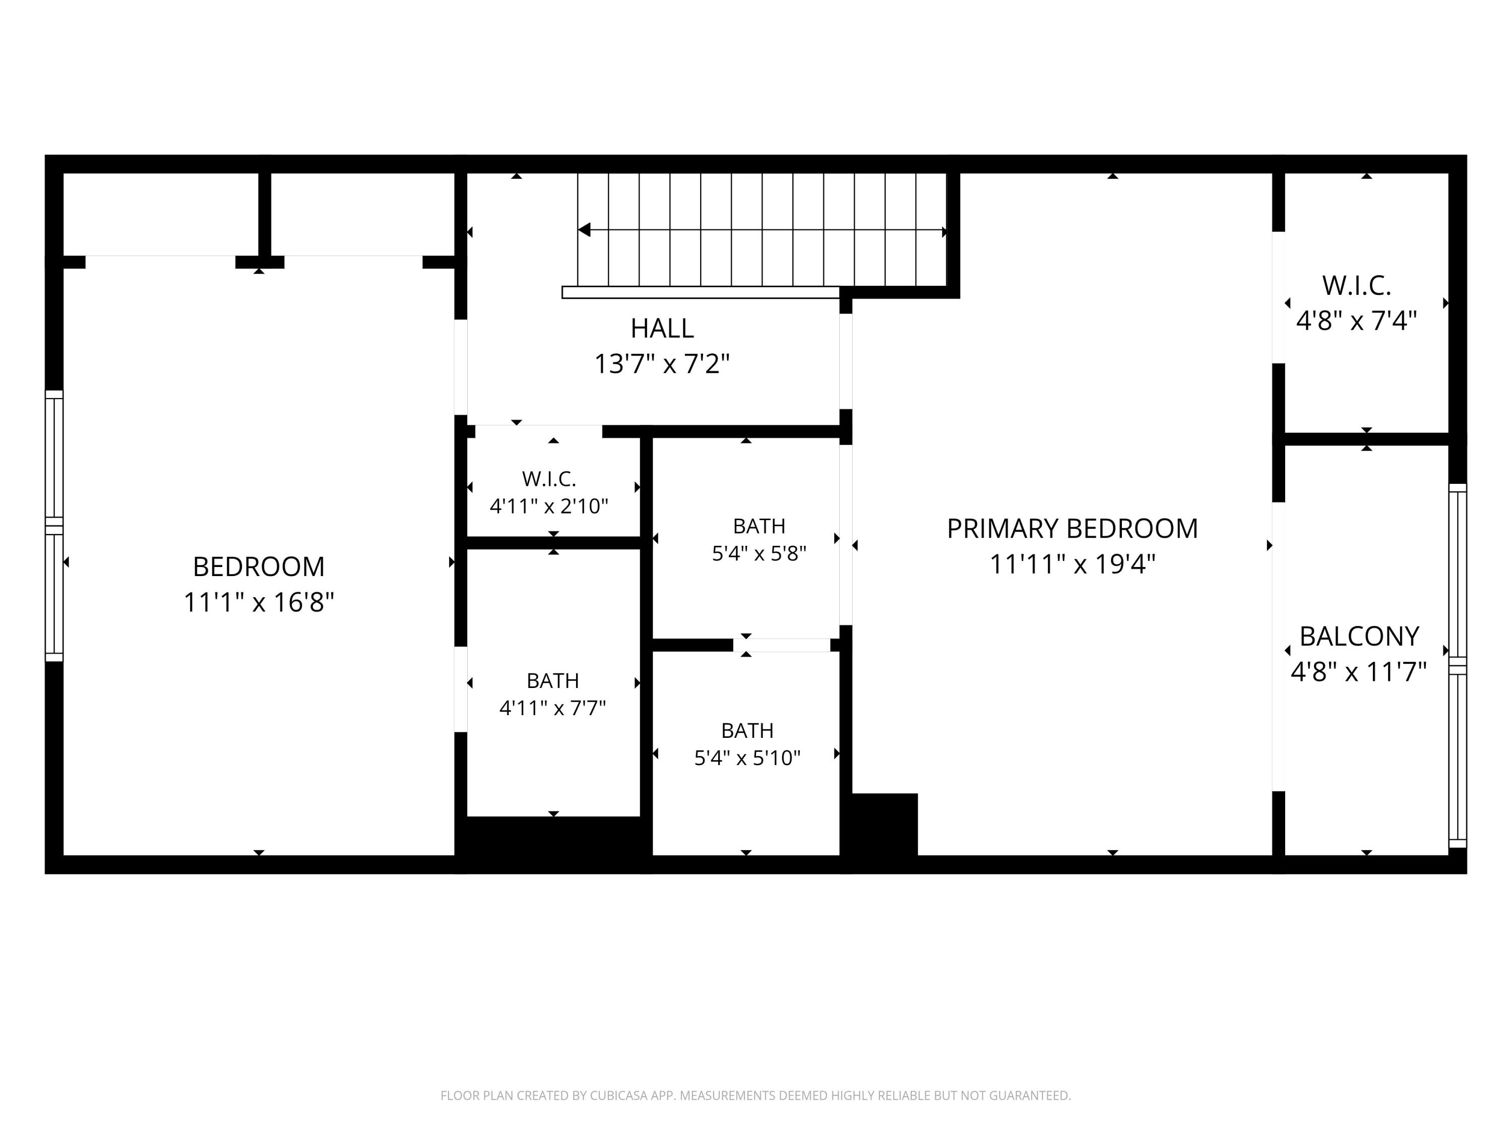
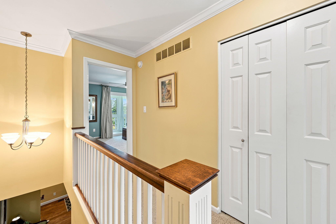
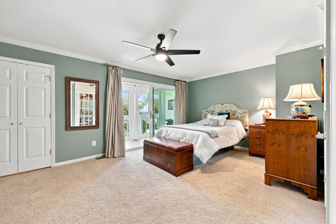
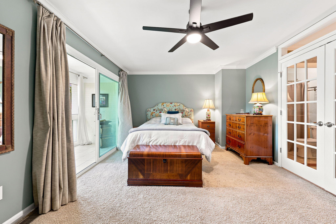
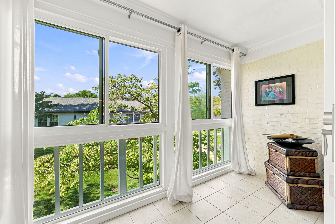
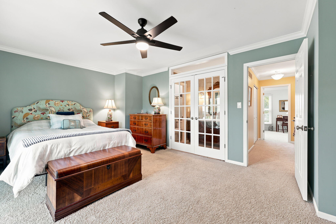
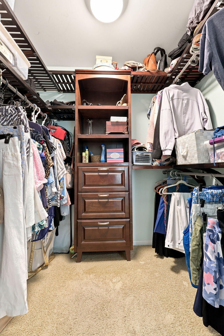
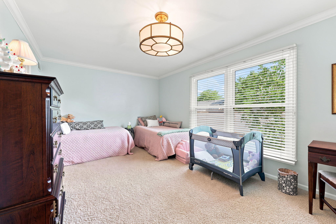
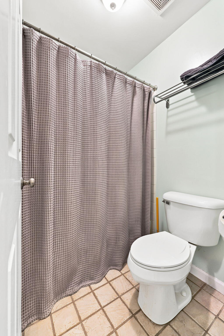
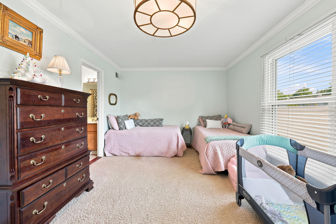
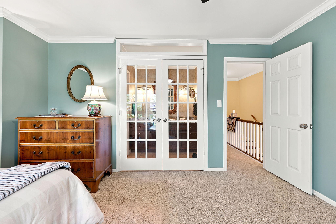
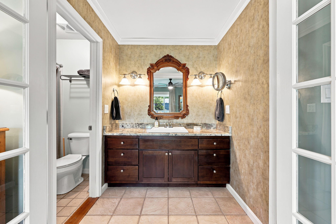
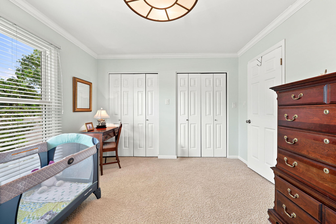
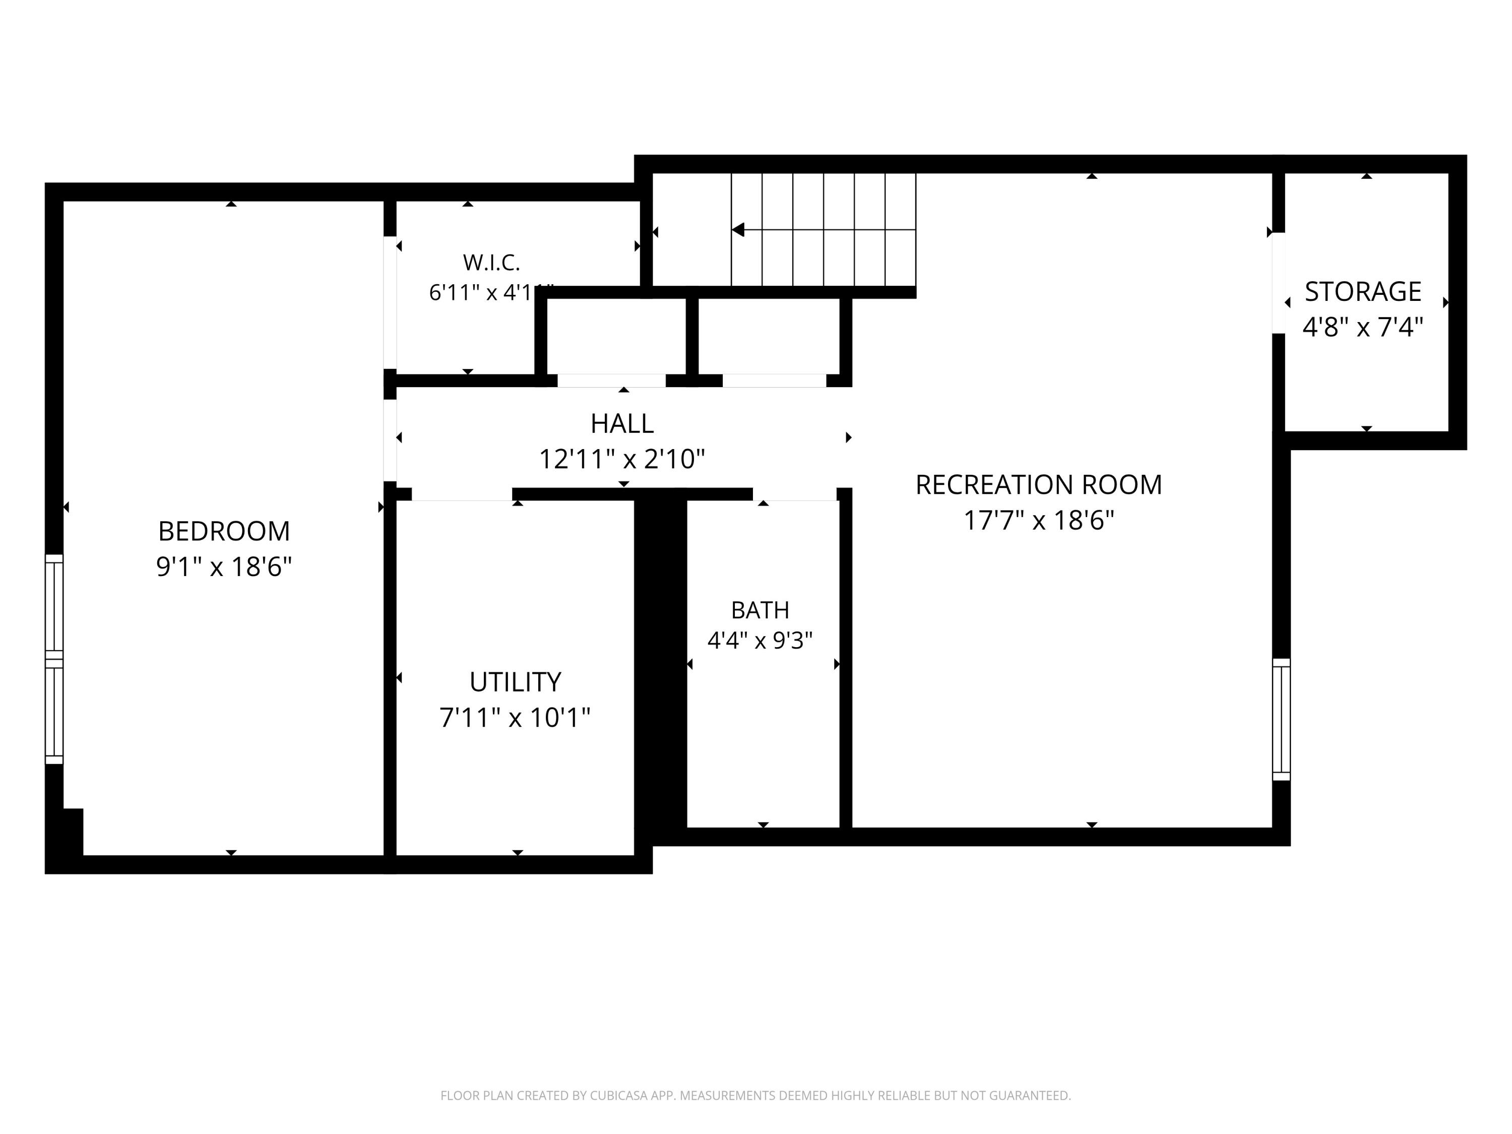
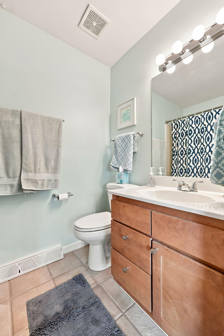
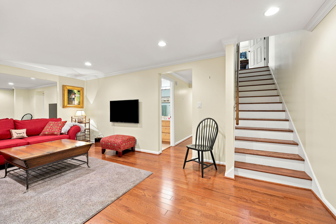
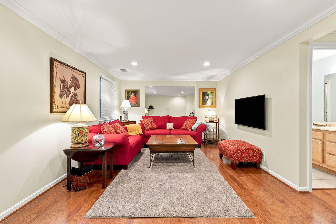
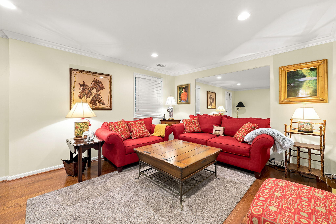
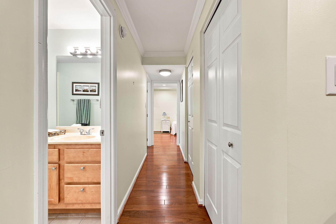
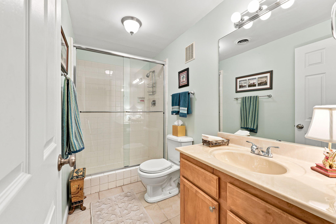
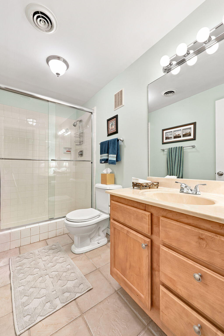
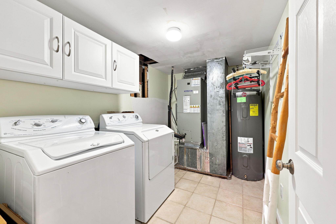
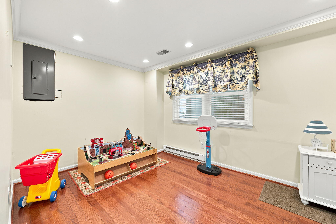
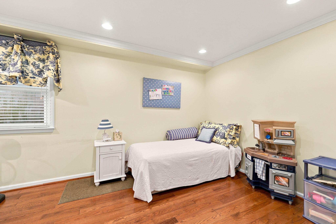
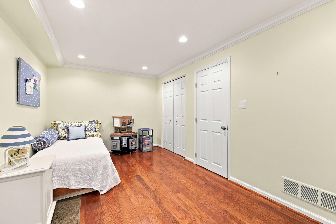
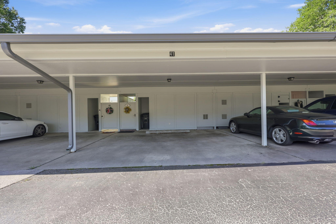
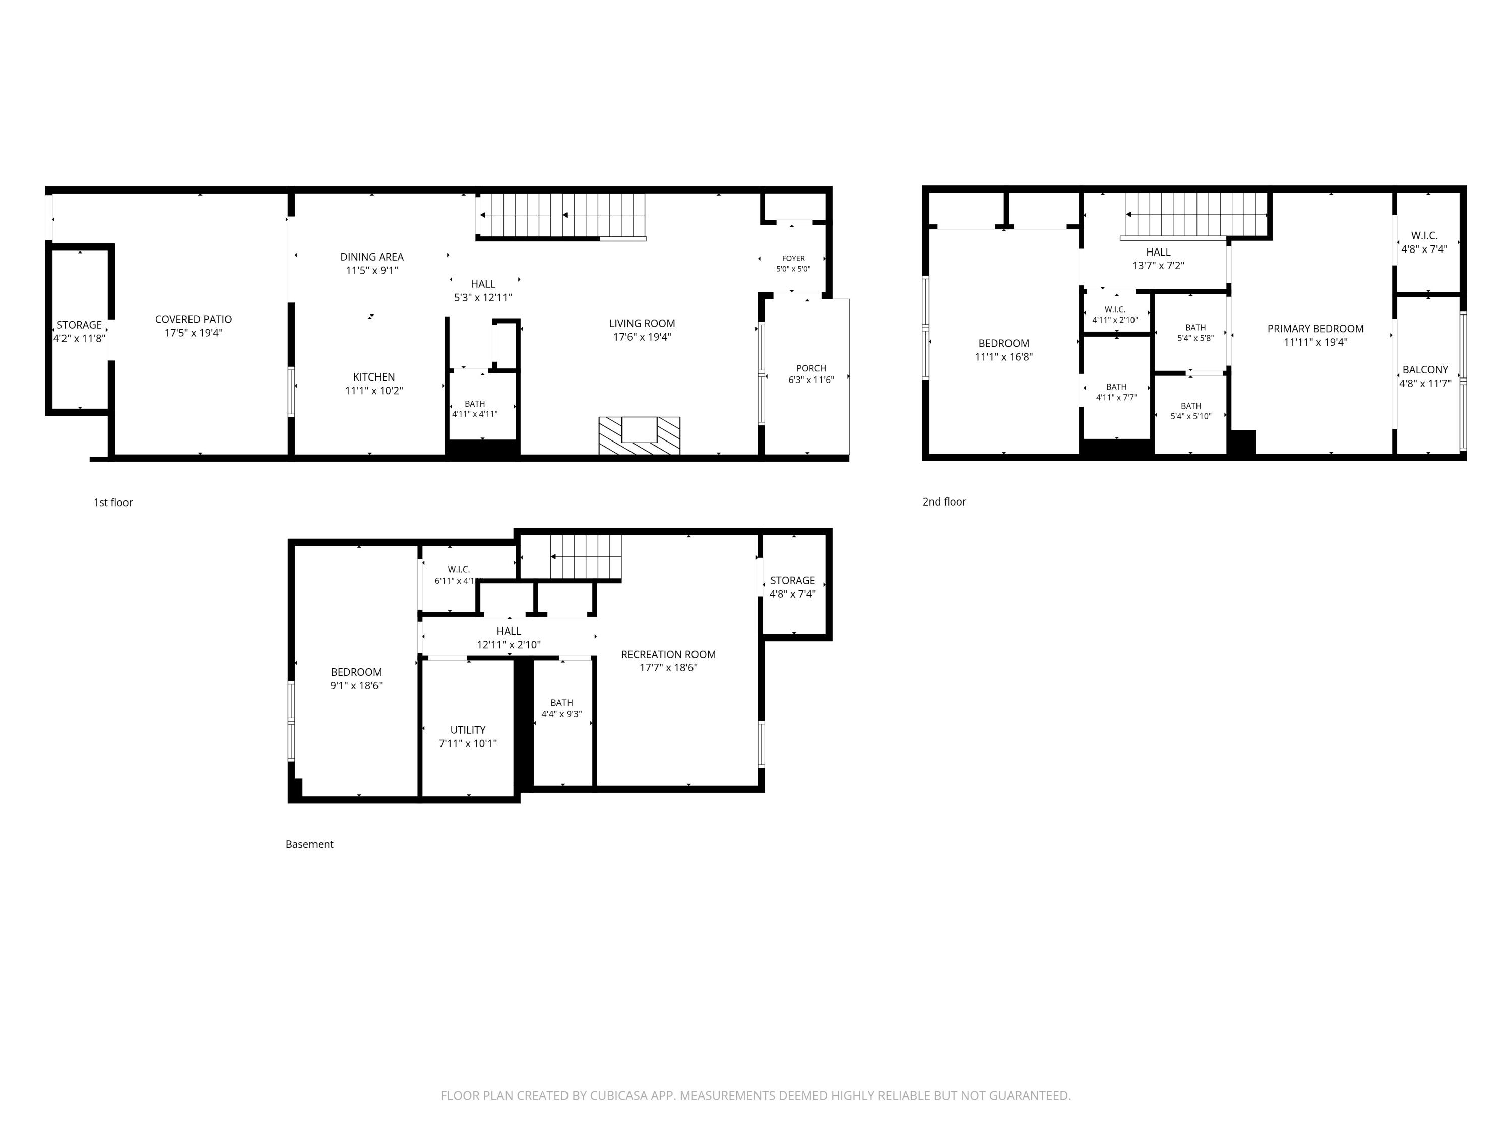
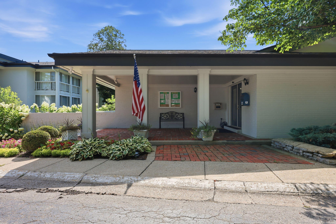
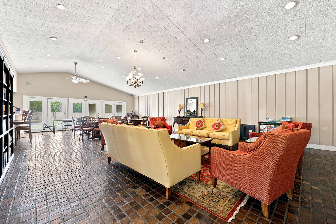
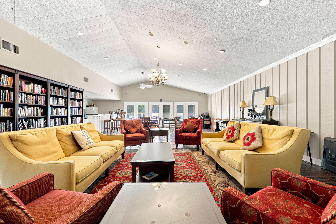
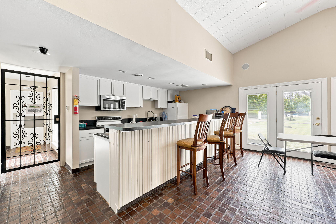
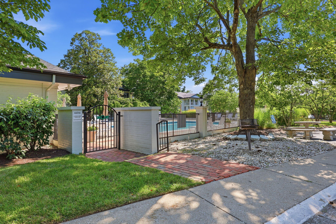
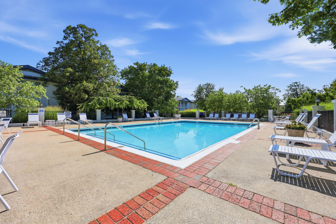
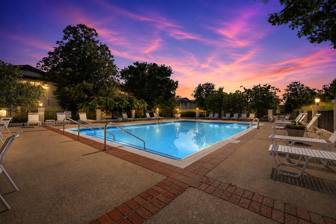
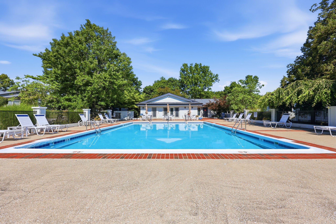
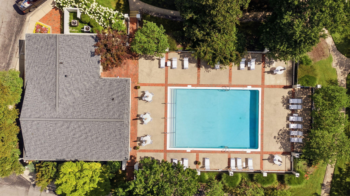
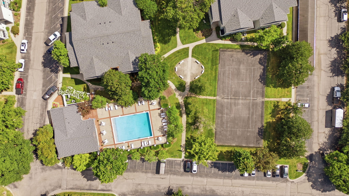
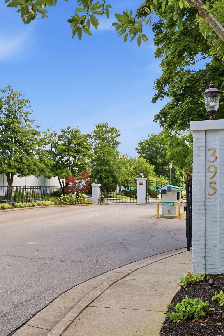
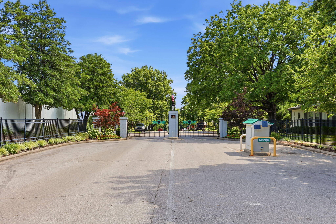
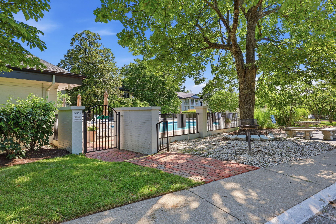
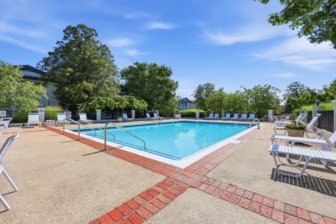
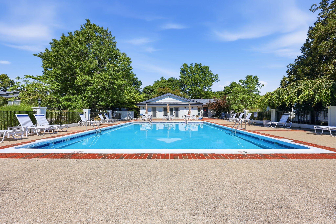
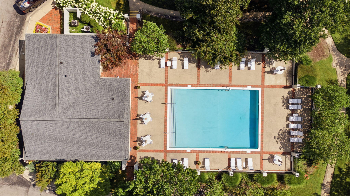
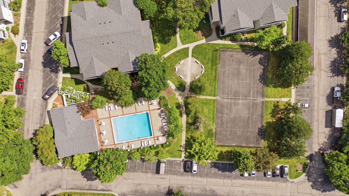
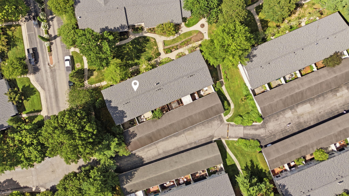
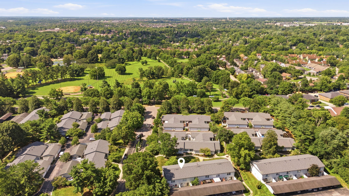
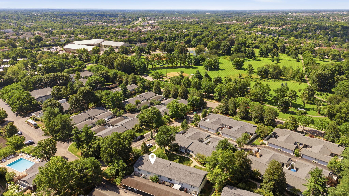
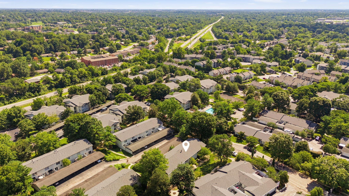
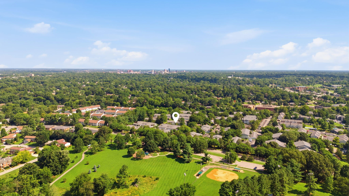
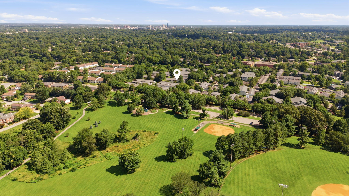
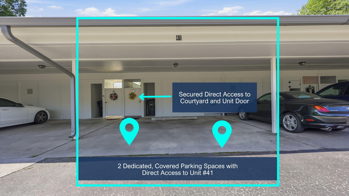
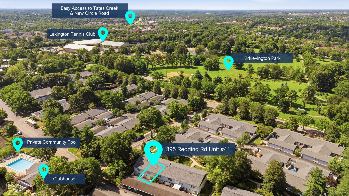
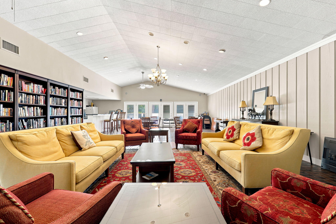
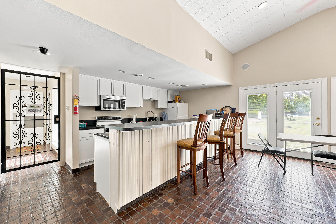
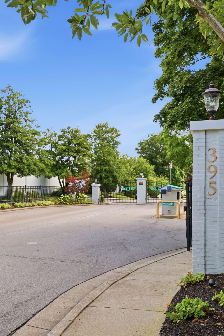
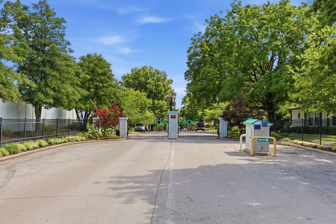
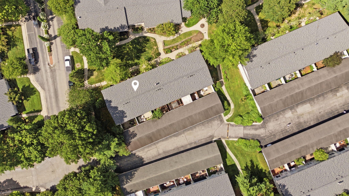
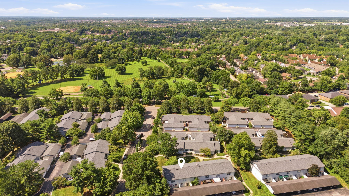
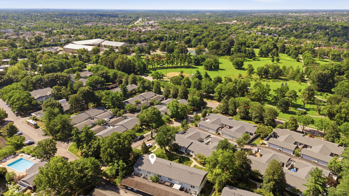
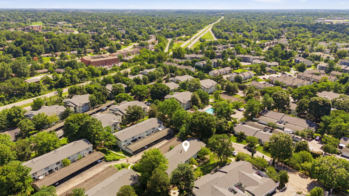
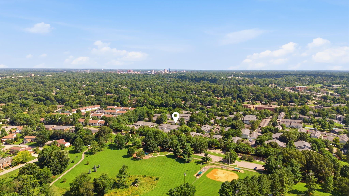
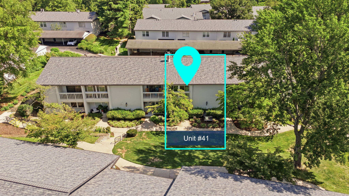
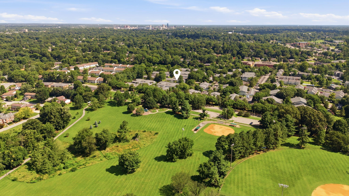
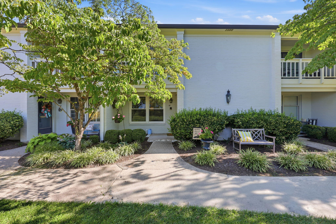
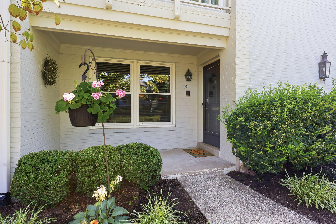
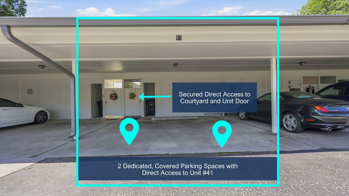
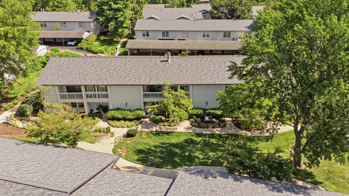
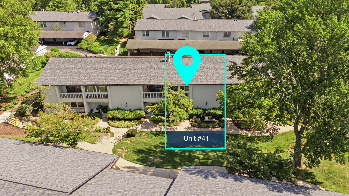
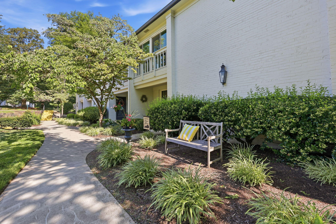
A remodeled kitchen, private courtyard and generous living space across three levels make this condo stand out in the gated Oaks community. With 3 bedrooms and 3.5 baths, the thoughtfully arranged layout offers separate spaces for gathering, hosting guests and enjoying time to yourself. The main level features hardwood floors and an inviting family room with a fireplace and built-in shelving. The remodeled eat-in kitchen includes new appliances installed in July 2026. Step outside to your own brick-walled courtyard, complete with pavers, a mature shade tree and a storage shed. A rear gate leads directly to the two-car covered carport. Upstairs, both bedrooms offer private en suite baths. The spacious primary suite features a walk-in closet and an enclosed former balcony with heated tile floors--a welcoming bonus space for reading or relaxing. The finished basement expands your options with a third bedroom featuring egress windows, a full bath, a family room or recreation area, and a separate utility and laundry room. Exceptional storage throughout all three levels adds everyday practicality. Replacement windows and doors were installed in 2015. Set among mature trees, The Oaks offers a clubhouse, recreation room, pool and tennis courts, with Kirklevington Park conveniently located across the street. Enjoy the space and flexibility of a townhome paired with the amenities of an established gated community.
Details
| MLS # | 26028379 |
|---|---|
| Listing Type | For Sale |
| Style | Condominium |
| HOA Dues | $481 |
| Sub-Type | Resale |
| Status | Active |
| Year | 1976 |
| Days On Site | 14 |
| Listing Provided By | Weesner Properties, Inc. | Casey R Weesner |
Features
| Bed(s) | 3 |
|---|---|
| Bath(s) | 4 Total |
| SQ Feet | 2,336 |
| Car Port | Yes |
| Basement | Y |
| Pool | Yes |
| Story(s) | 2 |
Interior
| Rooms Total | 12 |
|---|---|
| Cooling | Electric, Heat Pump |
| Heating | Electric, Heat Pump, Other |
| Heating Yes / No | Yes |
| Cooling Yes / No | Yes |
| Interior Features | Ceiling Fan(s), Eat-in Kitchen, Entrance Foyer, Walk-In Closet(s) |
| Window Features | Blinds, Insulated Windows, Window Treatments |
| Appliances | Dishwasher, Disposal, Dryer, Microwave, Range, Refrigerator, Washer |
Exterior
| Exterior Features | Awning(s) |
|---|---|
| Roof | Dimensional Style, Shingle |
| Construction Materials | Other, Brick Veneer |
| Foundation Details | Block |
| Lot Features | Landscaped, Many Trees |
| Fencing | Privacy, Other |
Parking
| Garage Yes / No | No |
|---|---|
| Attached Garage Yes / No | No |
| Parking Features | Detached Carport, Garage Faces Rear, Off Street |
Utilities
| Utilities | Electricity Connected, Natural Gas Not Available, Sewer Connected, Water Connected, Underground Utilities |
|---|---|
| Sewer | Public Sewer |
Location
| Community Features | Park, Pool, Tennis Court(s) |
|---|
Area Information
| State | KY |
|---|---|
| County | Fayette |
| City | Lexington |
| Zip Code | 40517 |
| Area | 003 Fayette County SE |
| Subarea | Fayette County SE |
| Community Name | The Oaks |
| School District | Fayette County |
| Elementary School | Lansdowne |
| High School | Tates Creek |
| Listing VS Median (in The Oaks) | |
Price: $325,000 low | high Med: $337,250 sqft: 2,336 low | high Med: 2,142 $ / sqft: $139 low | high Med: $159 On site: 14 low | high Med: 21.5 | |
Market Activity 40517
Request a showing
Request a showing
Contact
Learn More About This Property

| State | KY |
|---|---|
| County | Fayette |
| City | Lexington |
| Zip Code | 40517 |
| Area | 003 Fayette County SE |
| Subarea | Fayette County SE |
| Community Name | The Oaks |
| School District | Fayette County |
| Elementary School | Lansdowne |
| High School | Tates Creek |
| Listing VS Median (in The Oaks) | |
Price: $325,000 low | high Med: $337,250 sqft: 2,336 low | high Med: 2,142 $ / sqft: $139 low | high Med: $159 On site: 14 low | high Med: 21.5 | |
 |  |  |
© 2026 Coldwell Banker McMahan. All Rights Reserved. Coldwell Banker® and the Coldwell Banker Logo are registered service marks owned by Coldwell Banker Real Estate LLC. Coldwell Banker McMahan fully supports the principles of the Fair Housing Act and Equal Opportunity Act. Each franchise is independently owned and operated. Any services or products provided by independently owned and operated franchises are not provided by, affiliated with or related to Coldwell Banker Real Estate LLC nor any of its affiliated companies.
